Services
What we do
We design homes and mixed-use buildings from the first idea through the permit process. Every project is different, so we look at the site, your goals, and your budget to create a design that fits your needs.
We stay involved throughout the process and visit the site when needed to help keep the project moving forward.
First time hiring an architect?
You do not need to have drawings, a builder, or a finished plan before you contact us. Start by telling us about your property and what you hope to build. We will help you understand what is possible and explain the next steps.
Project types
Custom homes and more
Whether you are planning a new home, updating an existing space, or looking at a larger development, we can help you understand your options and turn your ideas into a clear plan.
- New single-family homes
- Home and business remodels and renovations
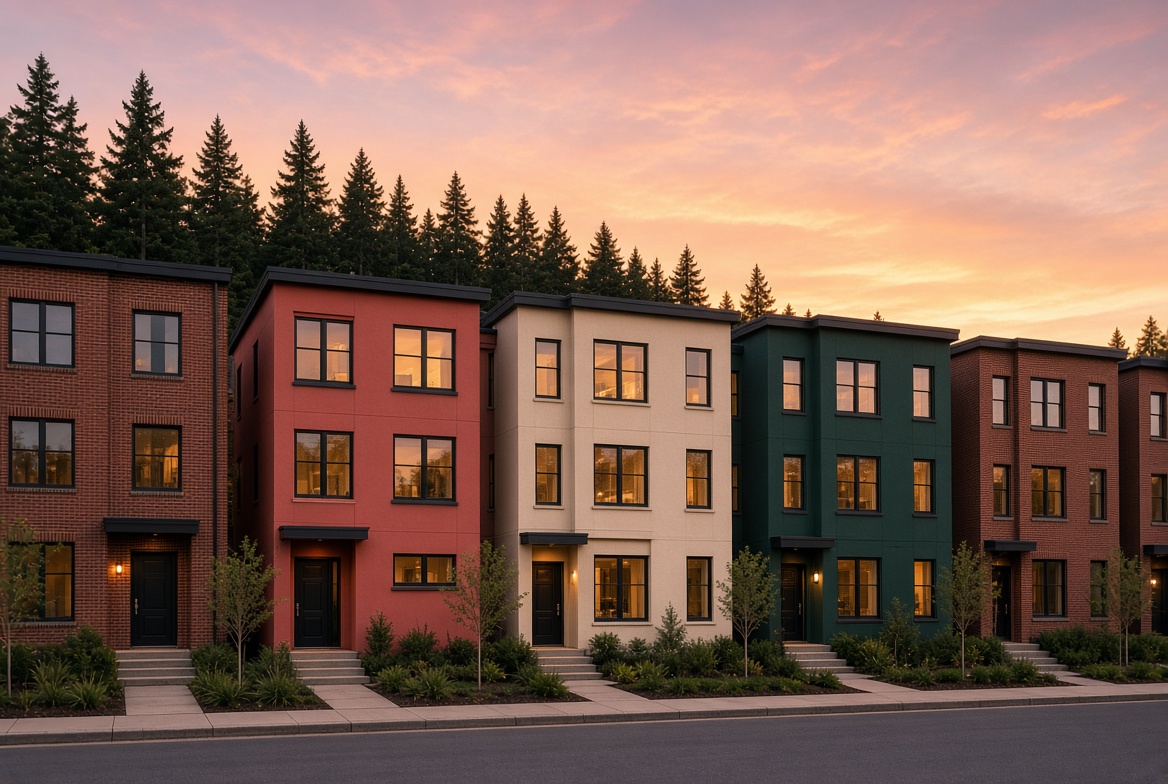
- Townhomes
- Duplexes and triplexes
- ADUs and DADUs
- Selected commercial projects
How we start
Starting a project does not have to feel complicated. We begin by getting to know you, your property, and what you want to accomplish.
- A first conversation. We listen to your ideas, learn about the site, and determine whether we are a good fit for your project.
- A clear plan. Before design begins, we explain the scope of work, the steps involved, the fee, and what you can expect from us.
- Design and permitting. We develop the design, explain the decisions along the way, and help guide your project through the permit process.
You will always know what we are working on, what it costs, and what we need from you.
Our core services
Design through permit
There is a lot to understand when planning a building project. We help you make sense of zoning, site requirements, design decisions, drawings, and permits so you can move forward with confidence.
Our services may include:
- Site and zoning review to understand what can be built on your property
- Land-use guidance for special site conditions, such as steep slopes or wetlands
- Feasibility studies to explore what can be built and what requirements may apply
- Master planning for larger properties and developments
- Early design and space planning to explore how your project can work
- Interior design to create spaces that are comfortable, useful, and connected to the overall design
- Detailed drawings for your builder and for permit review
- Permit filing and follow-up with the appropriate city or county
- Bidding support and help as you choose a builder
- Construction site visits to help confirm that the work follows the design
- Project coordination from the first ideas through permitting and construction
- Virtual walkthroughs so you can explore the design before it is built
- Photorealistic renderings to help you see what the finished project could look like
- 3D models that let you explore and understand the design from different angles
Permits take time
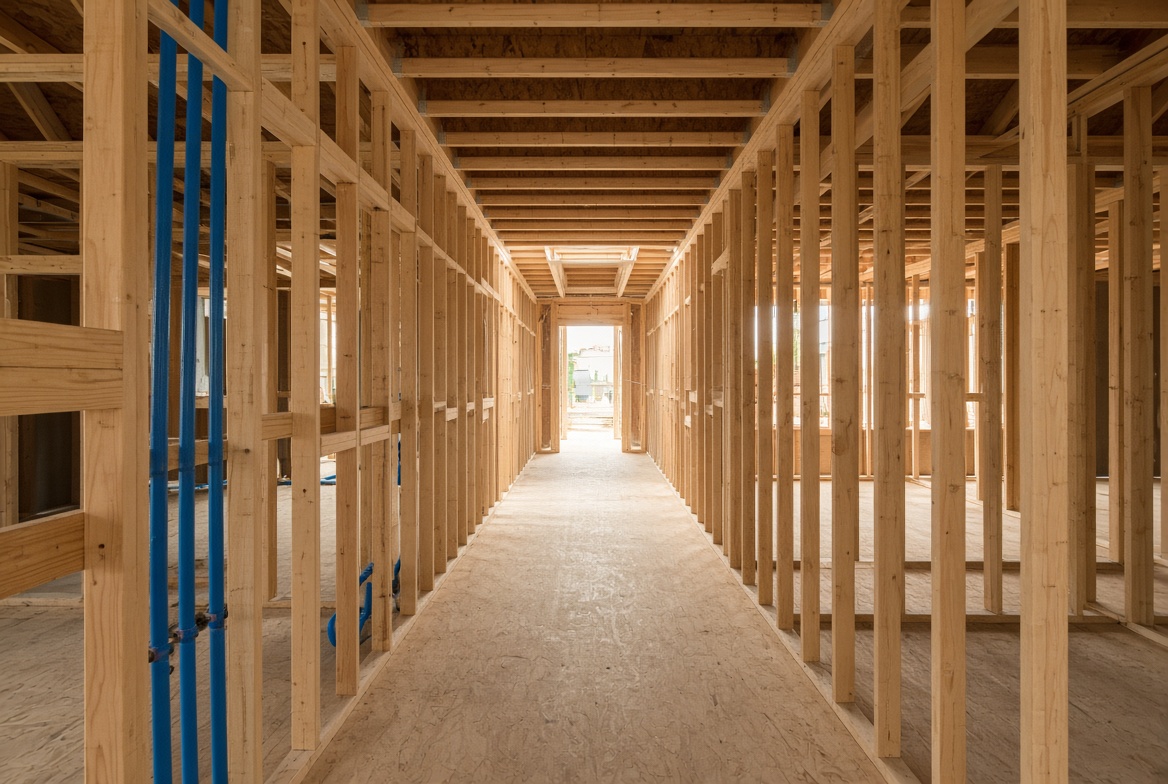
Every city and county has its own review process. Permit reviews can take time, and the timeline can change depending on the project, the property, and the questions asked by the reviewing agency.
We handle the permit process with you and keep you informed as we wait for responses, answer questions, and make any needed updates.
Our goal is to make the process easier to understand, so you know where your project stands and what comes next.
Ready to talk?
Let us hear what you have in mind.
A first conversation is simply a chance to talk about your project. You do not need drawings or a finished plan, and there is no pressure to make a decision.